


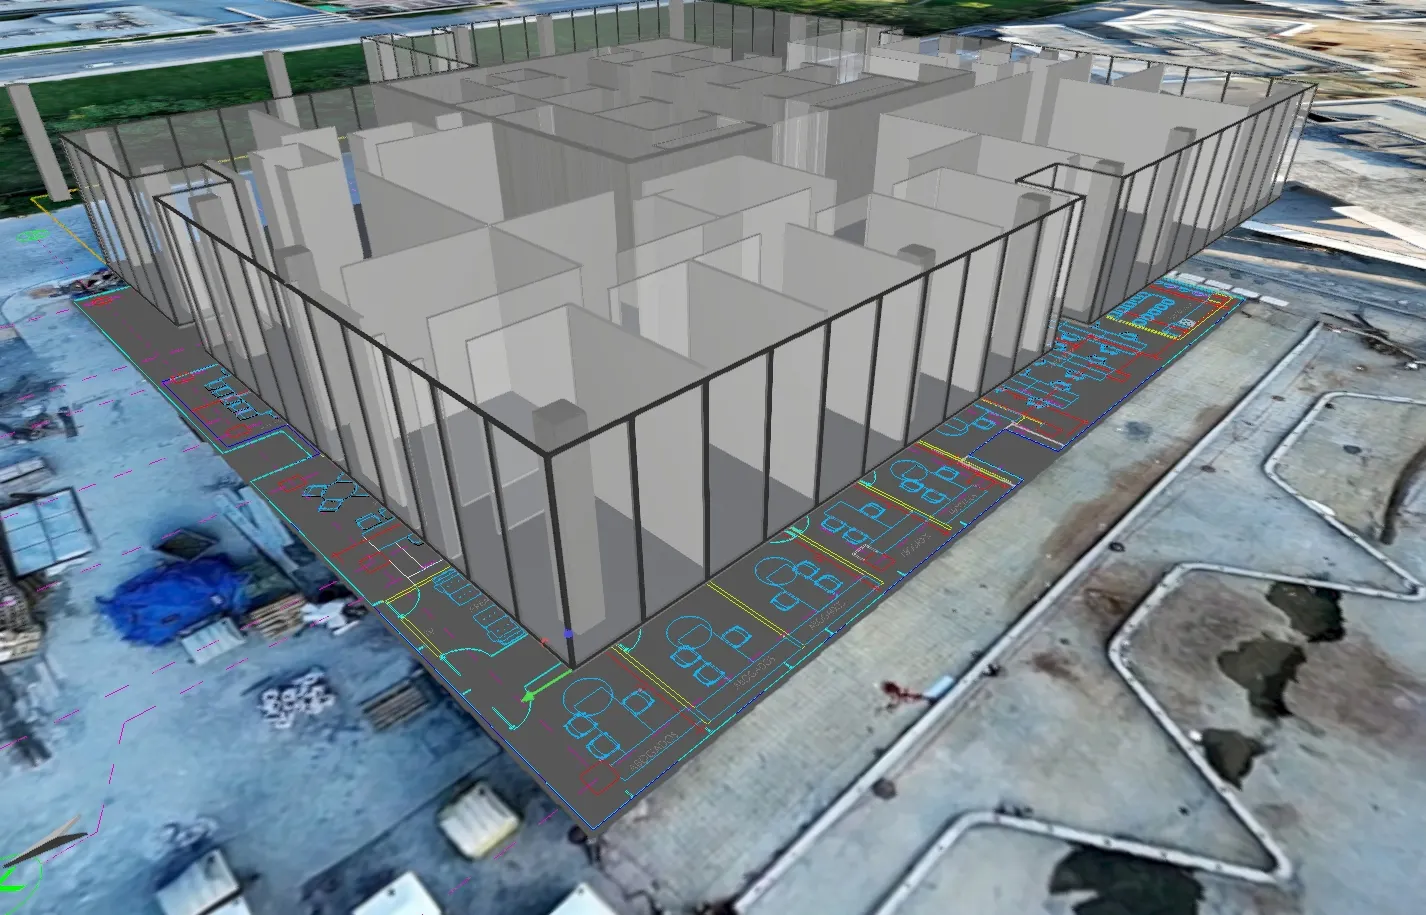
As the message says, I have my cad map and it works fine but only shows on the first storey whenever i copy it to a second level it only gets applied to the ground one (see attached image)
Is there a way to show each level with its individual layout? level 1 has one layout but the second level has a different one and we wanted to show the customer each level with its corresponding layout so they can see how the exterior light would affect the floor plan.
Any help would be greatly appreciated
.